
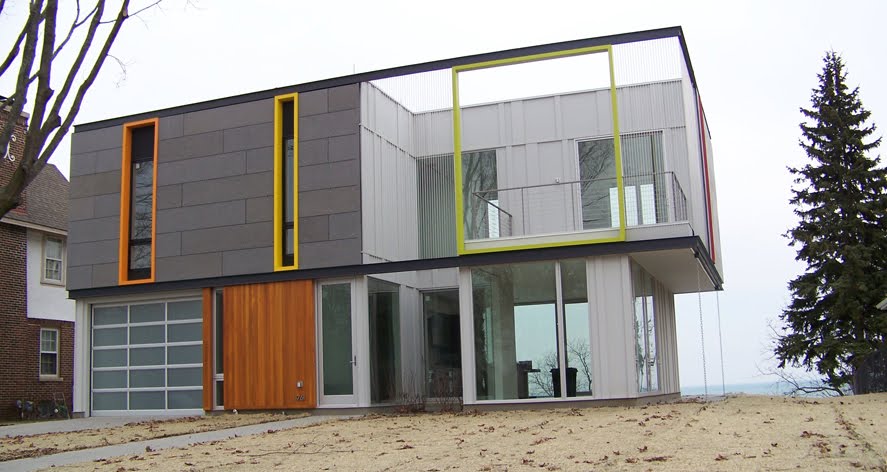
1761 Main St.
With a passing glance, Robert Osborne and Vera Scekic's new home just off of Wisconsin Avenue doesn't appear to fit the surrounding historic neighborhood on the city's near south side.
The colorful, cube-shaped house at 1761 Main St., known as the OS House, is enclosed in a glass design that's so transparent the house appears little more than a window looking out onto Lake Michigan. It's a clear contrast to the area's classically designed homes, many dating back over 100 years.
But it's the home's modern design that allows it to fit in with the neighborhood's diverse architecture, Osborne said.
"To us a historic district is something that continues to evolve over time," he said. "The district features over 150 years of housing designs. To us it's adding in the 21st Century modern design to the district."

Osborne said they've received some criticism, but lots of positive responses, as well.
"We've heard all kinds of feedback," he said. "A number of people who will just come up and tell us they like it. We try to remind people when the Frank Lloyd Wright houses were being built, they weren't so popular either."
"As people get used to it, they'll start to appreciate it," Osborne added.
There's a lot to appreciate. Beyond its modern design, the home is one of the most energy-efficient houses in the world. Osborne and Scekic hired Johnsen Schmaling Architects out of Milwaukee to design the house, which will be the second home in Wisconsin to receive the highest possible certification for green construction - call LEED Platinum - and one of about 800 homes in the country to receive the designation.
The house is heated with geothermal wells and uses solar-powered hot-water and electricity. It also includes rain barrels to collect stormwater runoff, and is built from a host of recycled and renewable materials.

A remarkable feature of the home are insets, overhangs and room designs that maximize shading on summer days, to keep the house cool, and maximize sunlight in the winter, to help warm the house. Schematics show the architects actually account for the angle of sunlight at different times of the day during different times of the year to naturally moderate the home's temperature.
"It's a very complicated house," Osborne said.
Construction on the home started in late summer of 2008, and it should be ready to move into within the next month or two, Osborne said.
The lengthy construction time was largely caused by the novel building materials and systems used in the house. Osborne and Scekic were committed to hiring local contractors to build the house. Beggi Construction, of Racine, was the lead contractor, and several local subcontractors were also hired.
"They're certainly capable," he said of the local companies, "it's just something they haven't done before. It's taking awhile to figure out how to do things."
 But the construction process is part of Osborne and Scekic's goal of creating a sustainable, environmentally house that will inspire other Racine residents to pursue green building.
 "We wanted people to see you can do these things in a city like Racine," Osborne said. "People may not want to build exactly that house, but there are things they can incorporate into construction."
Even more unusual than home's design may be its location. Often people build "green" homes out in the country where few people see the designs. Osborne said they chose an urban neighborhood so more people could see, and hopefully appreciate, the house.
The 1,950-square-foot home is a relatively small house, but the modern design creates more space than people expect, Osborne said.
"We wanted to build a sustainable house, not one that's overly big," Osborne said, adding the size "fits the scale of the neighborhood."

Osborne and Scekic now live in Evanston, Ill. Racine is Scekic's hometown and her mother still lives here, so they visit often. They bought the lot at 1761 Wisconsin Ave. from the previous owner who had used the space as a side yard to his house. When he decided to sell it gave Osborne and Scekic an opportunity to buy a lakefront property without having to tear down an existing house.
According to a city building permit, construction costs on the home were estimated at $476,000, which doesn't include design fees and other new home expenses. The lot was assessed at about $180,000 before construction began.
Osborne said they hope the one-of-a-kind home helps spur others in an environmentally responsible direction.
"We're believers in Downtown Racine," Osborne said. "We try to support the city by pointing it to other possibilites - green possibilites.
"We've seen lots of people driving by, looking at the house. The more people do that, the more they'll see the possibilities."
"We both think Racine has a lot of potential," Osborne said.
Update: The home won a 2010 award from the American Institute of Architects. It was given the "Merit Award" for excellence in particular aspects of project design.

